← All listings $559,000
- Bedrooms
- 2
- Bathrooms
- 2
- Interior
- 969 sq ft
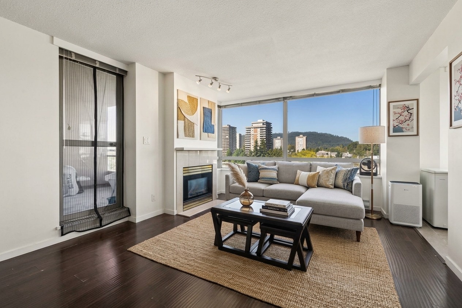
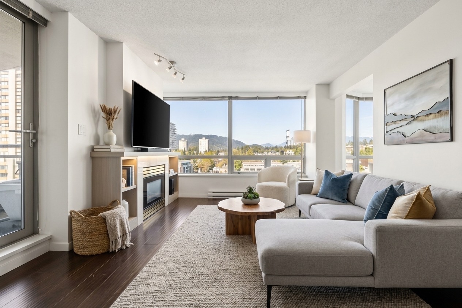
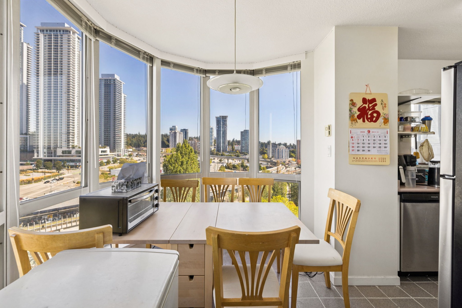
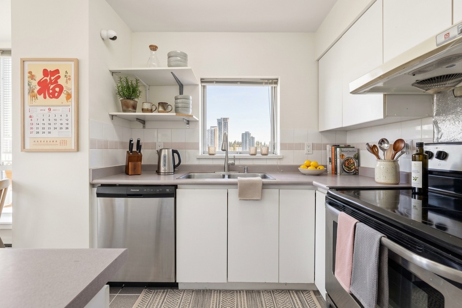
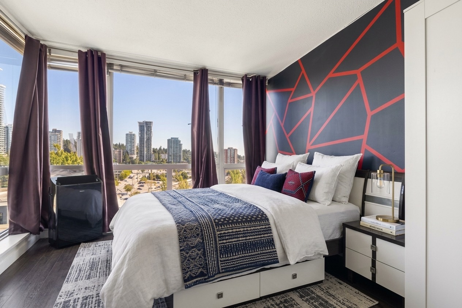
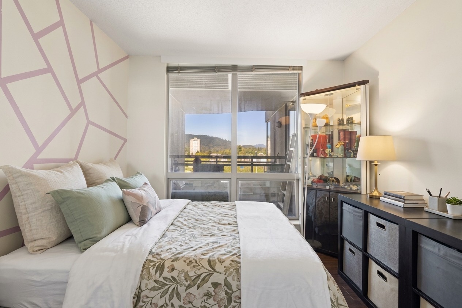
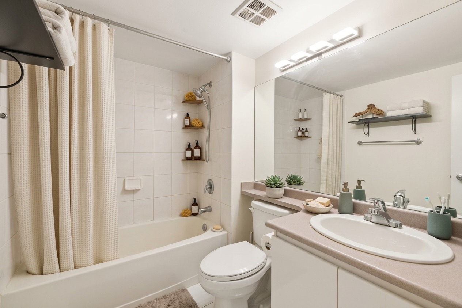
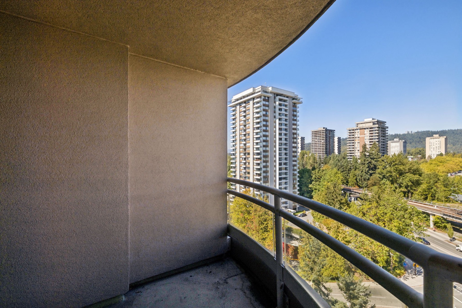
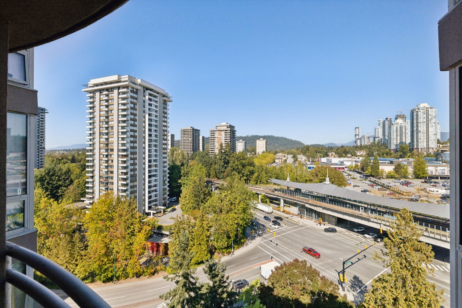
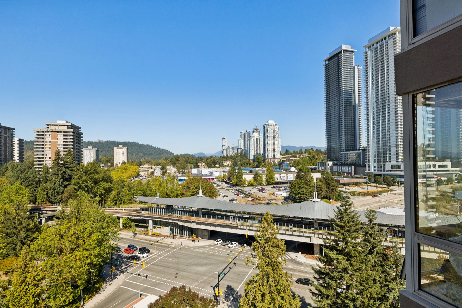
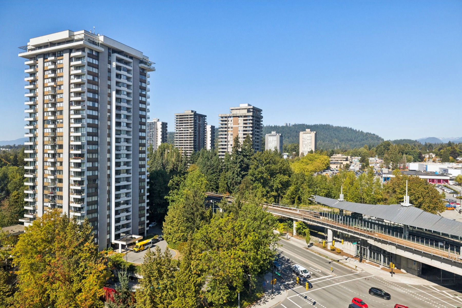
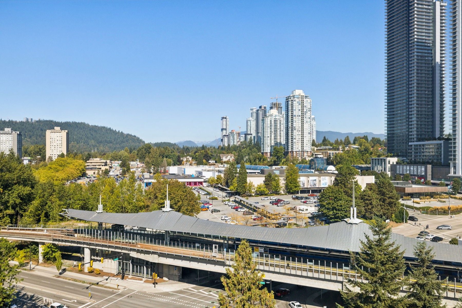
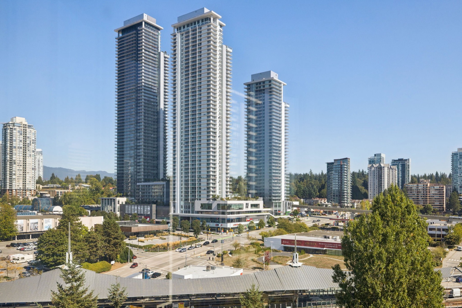
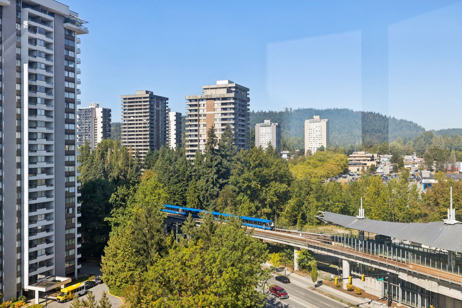
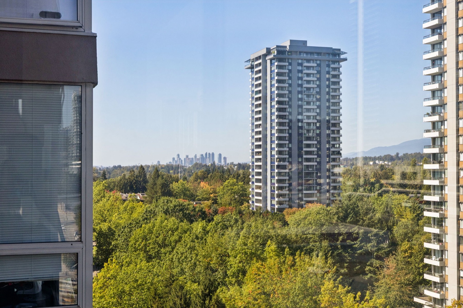
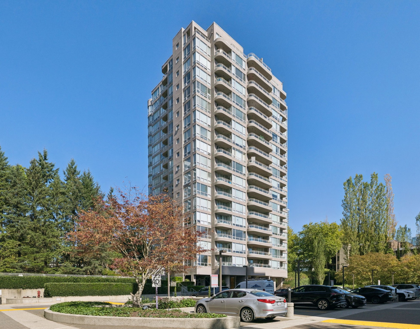
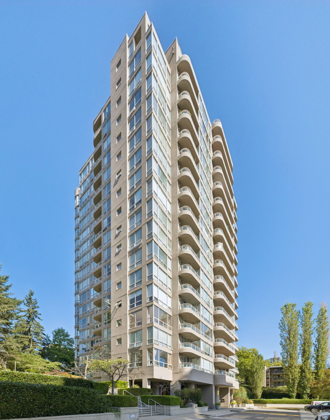
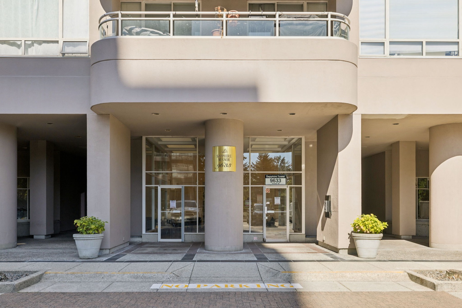
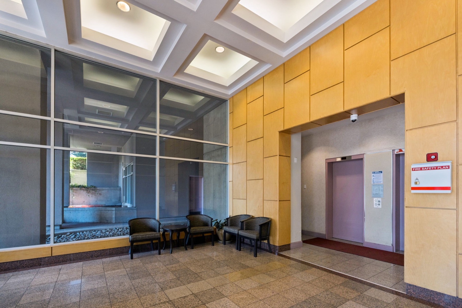
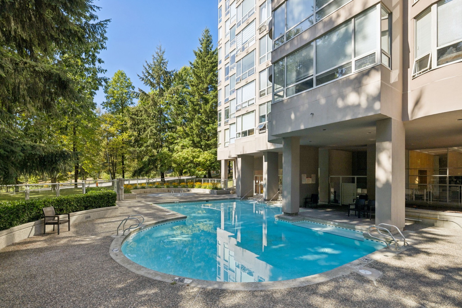
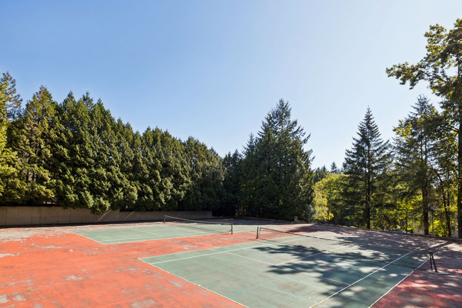
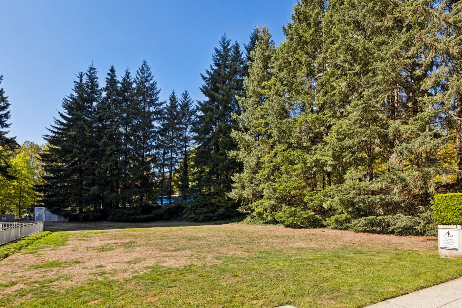
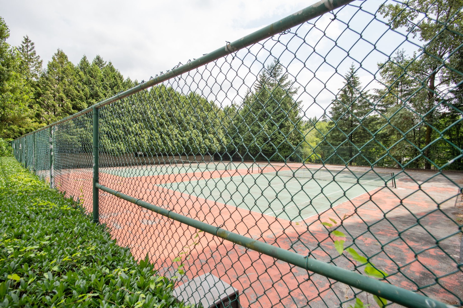
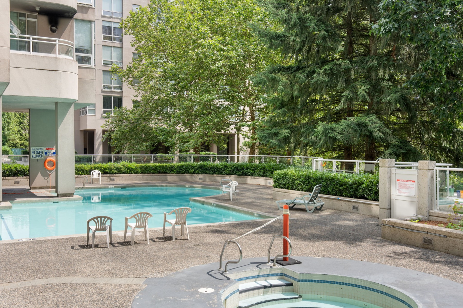
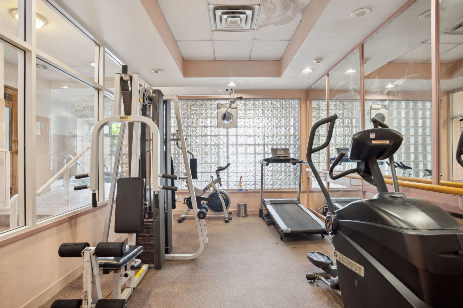
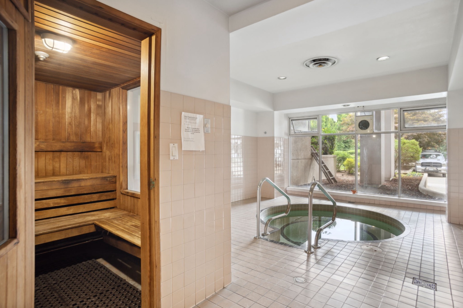
The northeast corner of the sixteenth floor at Strathmore Towers, an eighteen-storey concrete tower, one of three set in their own grounds on Manchester Drive. Nine hundred and sixty-nine square feet on one level. The plan puts the two bedrooms at opposite ends, each served by its own four-piece bathroom, so the home works as well for two people sharing as it does for one with a guest. The living room is nineteen feet ten by twelve feet seven, with glass from floor to ceiling around the corner, a gas fireplace on the inside wall, and a balcony shared with the bedroom beside it. A curved bay window frames the dining area beside the kitchen, and from both rooms the outlook runs to the mountains and across the towers of Lougheed. Wide-plank flooring throughout, laundry within the home, one secured parking stall and a storage locker. The grounds carry an outdoor pool and whirlpool, a sauna, a tennis court, an exercise centre, a garden and a bike room, with a caretaker on site. Pets and rentals are both allowed within the bylaws, nothing under thirty days. Lougheed Town Centre SkyTrain is a block away, with the shops and restaurants of the City of Lougheed and the Cameron Library a few minutes on foot. Built in 1994. Some of the interior photographs are virtually staged with furniture.
Why this one
Two bedrooms set on opposite sides of the plan, each with its own four-piece bathroom, is a layout most nine hundred square foot apartments cannot offer. The monthly fee of $434.70 covers gas and hot water as well as the pool, sauna, tennis court and exercise centre, and the seller will pay the current special levy in full on completion, so a buyer takes on none of it.
The details
- Property type
- Concrete high rise
- Year built
- 1994
- Parking
- One secured stall and a storage locker
- Strata fee
- $435 / month
- Annual taxes
- $1,952 / year
- MLS
- R3174046
What stands out
- Northeast corner, sixteenth floor
- Mountain and city outlook
- 969 sq ft on one level
- Two bedrooms on opposite sides of the plan
- Each bedroom with its own four-piece bathroom
- Living room 19'10 x 12'7, floor-to-ceiling glass around the corner
- Gas fireplace in the living room
- Curved bay window at the dining area
- Kitchen 9'10 x 7'7
- Primary bedroom 13'3 x 11'6, second bedroom 10'11 x 9'3
- Balcony off the living room and bedroom
- Wide-plank flooring throughout
- Laundry within the home
- One secured parking stall and a storage locker
- Outdoor pool, whirlpool, sauna, tennis court and exercise centre
- Gas and hot water included in the monthly fee
- Current special levy paid in full by the seller on completion
- Pets and rentals allowed within the bylaws
- One block to Lougheed Town Centre SkyTrain
- Built 1994